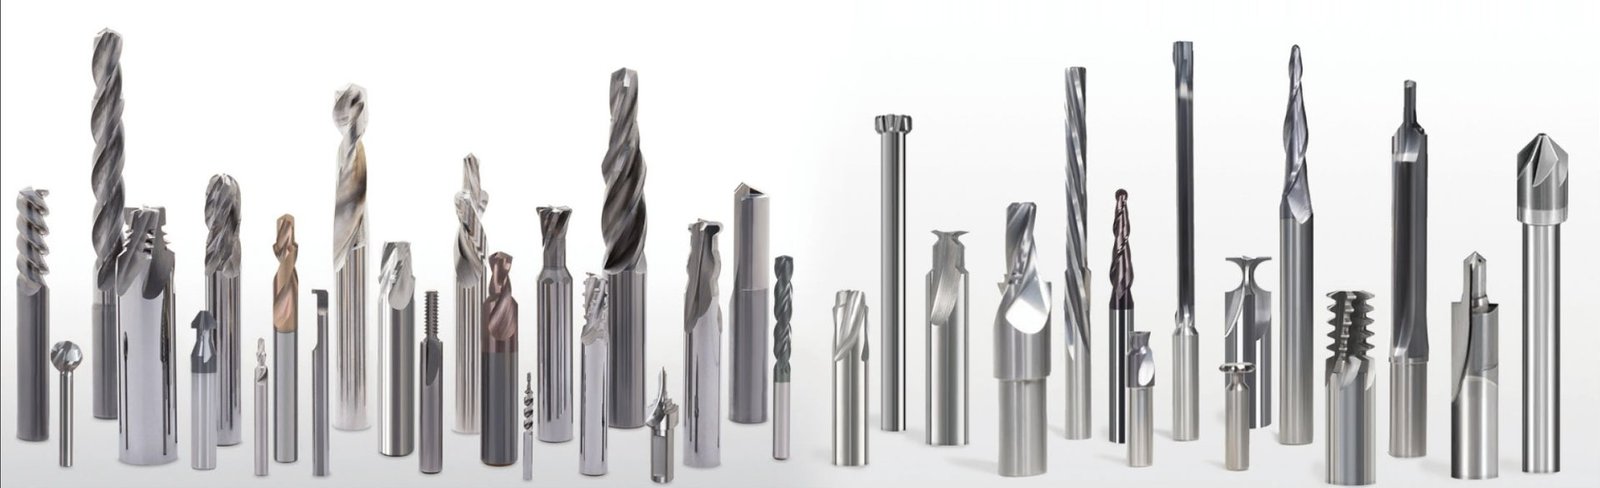
Standard geometry covers most milling work. The jobs that remain are the ones where money is lost: a deep rib narrower than the shortest standard reach, a profile that has to blend into a radius nobody stocks, a hole pattern that needs three diameters in a single pass. Those are not catalog problems — the tool has to be designed around the part, then ground to that design.
We grind custom solid carbide tooling in-house on five-axis CNC grinders, in the same plant and under the same quality system as our standard line. Nothing is brokered out to a third party. The geometry you approve on the drawing is the geometry on the tool: ±0.005 mm on ground profiles, 0.003 mm runout, measured on a CMM before it ships.
What we grind
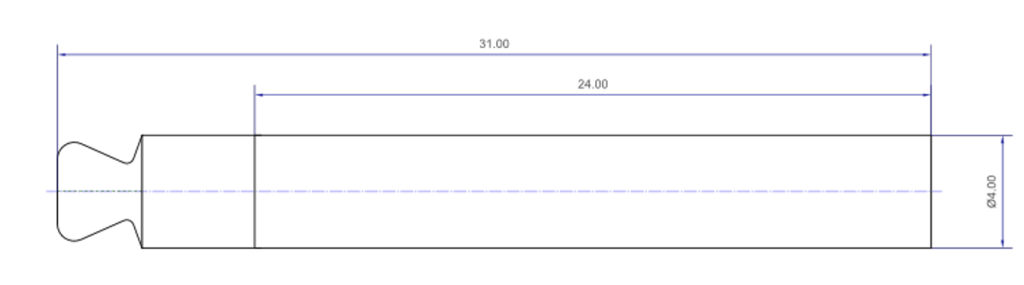
Form & step tools
Multi-diameter step tools ground from a single blank, so concentricity is a grinding fact rather than an assembly tolerance.
Ø0.5–25 mm · up to 6 steps
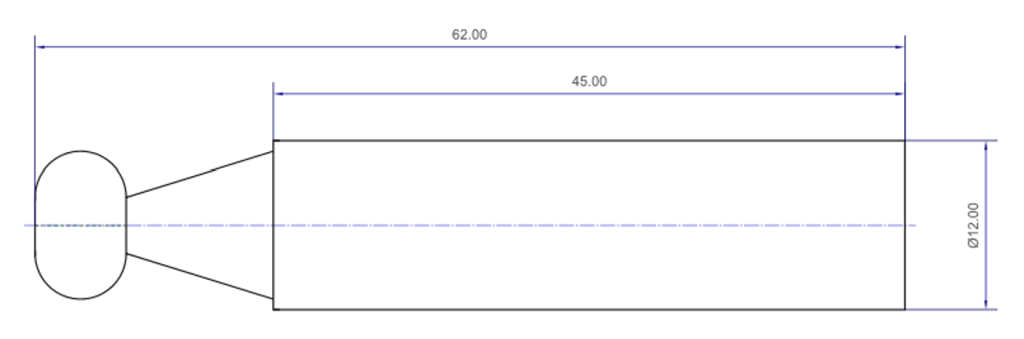
Special profile end mills
Corner forms, radii, chamfers and blends no catalog covers, ground to your print with a defined edge preparation.
Profile tol. ±0.005 mm

Tapered & long reach
Neck and taper geometry for deep ribs and cavities where a standard flute length will deflect or rub.
Reach up to 10×D

Thread mills
Single and multi-tooth thread mills for UN, metric and NPT profiles, with relief matched to the material.
M2–M30 · UN / NPT
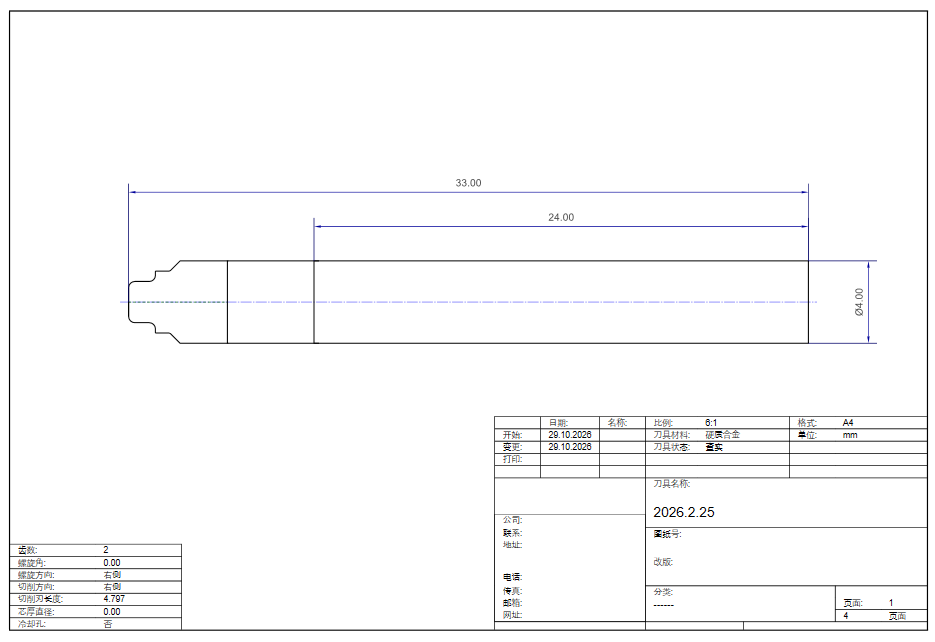
Custom reamers & drills
Non-standard diameters, stepped shanks, coolant holes and back taper for hole work standard tooling cannot hold.
H5–H8 · Ø1–20 mm
Dovetail, T-slot, keyway
Undercut and slot forms ground with the clearance your fixturing actually needs, not the catalog approximation.
Custom neck & relief
From drawing to first article
| Step | What happens | Time |
|---|---|---|
| 1 · Drawing review | We check geometry, tolerance stack-up and machine interface, then tell you what needs changing before anything is ground. | 24–48 h |
| 2 · Quote and DFM note | Price, minimum quantity and lead time, with a short note on any feature that would raise cost or risk. | with the quote |
| 3 · Sample grinding | First article ground from the approved drawing, inspected and photographed for your sign-off. | 5–7 working days |
| 4 · Approval and batch | Production run against the approved sample, 100% edge inspection, packed to your requirement. | 10–15 working days |
| 5 · Repeat orders | Drawing and grinding program stay on file — repeats run without re-quoting the geometry. | 7–12 working days |
What to send with your enquiry
The faster we have these six things, the faster the quote is a number rather than a range:
- 2D drawing with tolerances on every functional feature — PDF, DWG or STEP
- Workpiece material and hardness, including heat-treatment state
- Machine and interface — shank type, clamping method, coolant-through or not
- Operation — roughing, finishing or both, and the depth of cut per pass
- Quantity — first article plus annual or monthly usage
- Sample or worn tool if you are reverse-engineering an existing geometry
Capability and tolerance
| Feature | Capability |
|---|---|
| Profile tolerance on ground forms | ±0.005 mm |
| Diameter tolerance | up to h5 |
| Radial runout | 0.003 mm |
| Flute surface finish | Ra ≤ 0.2 µm |
| Minimum tool diameter | Ø0.2 mm |
| Maximum tool diameter, solid carbide | Ø25 mm |
| Maximum overall length | 150 mm |
| Substrate | Ultra-fine grain, K10–K40 |
| Coating | AlCrN, AlTiN, TiAlN, DLC or uncoated |
| Grinding | Five-axis CNC, in-house |
| Inspection | CMM and optical edge check, 100% on first article |
Why it is ground here, not sourced
Custom tooling is usually the point where a trading company runs out of answers, because the geometry cannot be bought from a catalog and the tolerance cannot be negotiated after the fact. Three things are different when the grinding plant is the supplier:
- Same plant as the standard line. Custom work runs on the same grinders, under the same ISO 9001 system, in the name of Changzhou Conko Metal Technology Co., Ltd.
- One accountable party. Geometry, grinding, coating and inspection are quoted and delivered by one team — no subcontractor chain to chase when a tolerance is missed.
- Repeatability. Grinding programs and inspection records are archived, so the second order matches the first.
Confidentiality
Start with a drawing
Send a PDF, DWG or STEP file together with quantity and workpiece material — you will get a quote and a DFM note within 48 hours. If the job is urgent, say so in the message and the review moves to the front of the queue.